Brochure
)
750 Gas Fireplace
Enjoy real radiance with a modern gas fireplace.
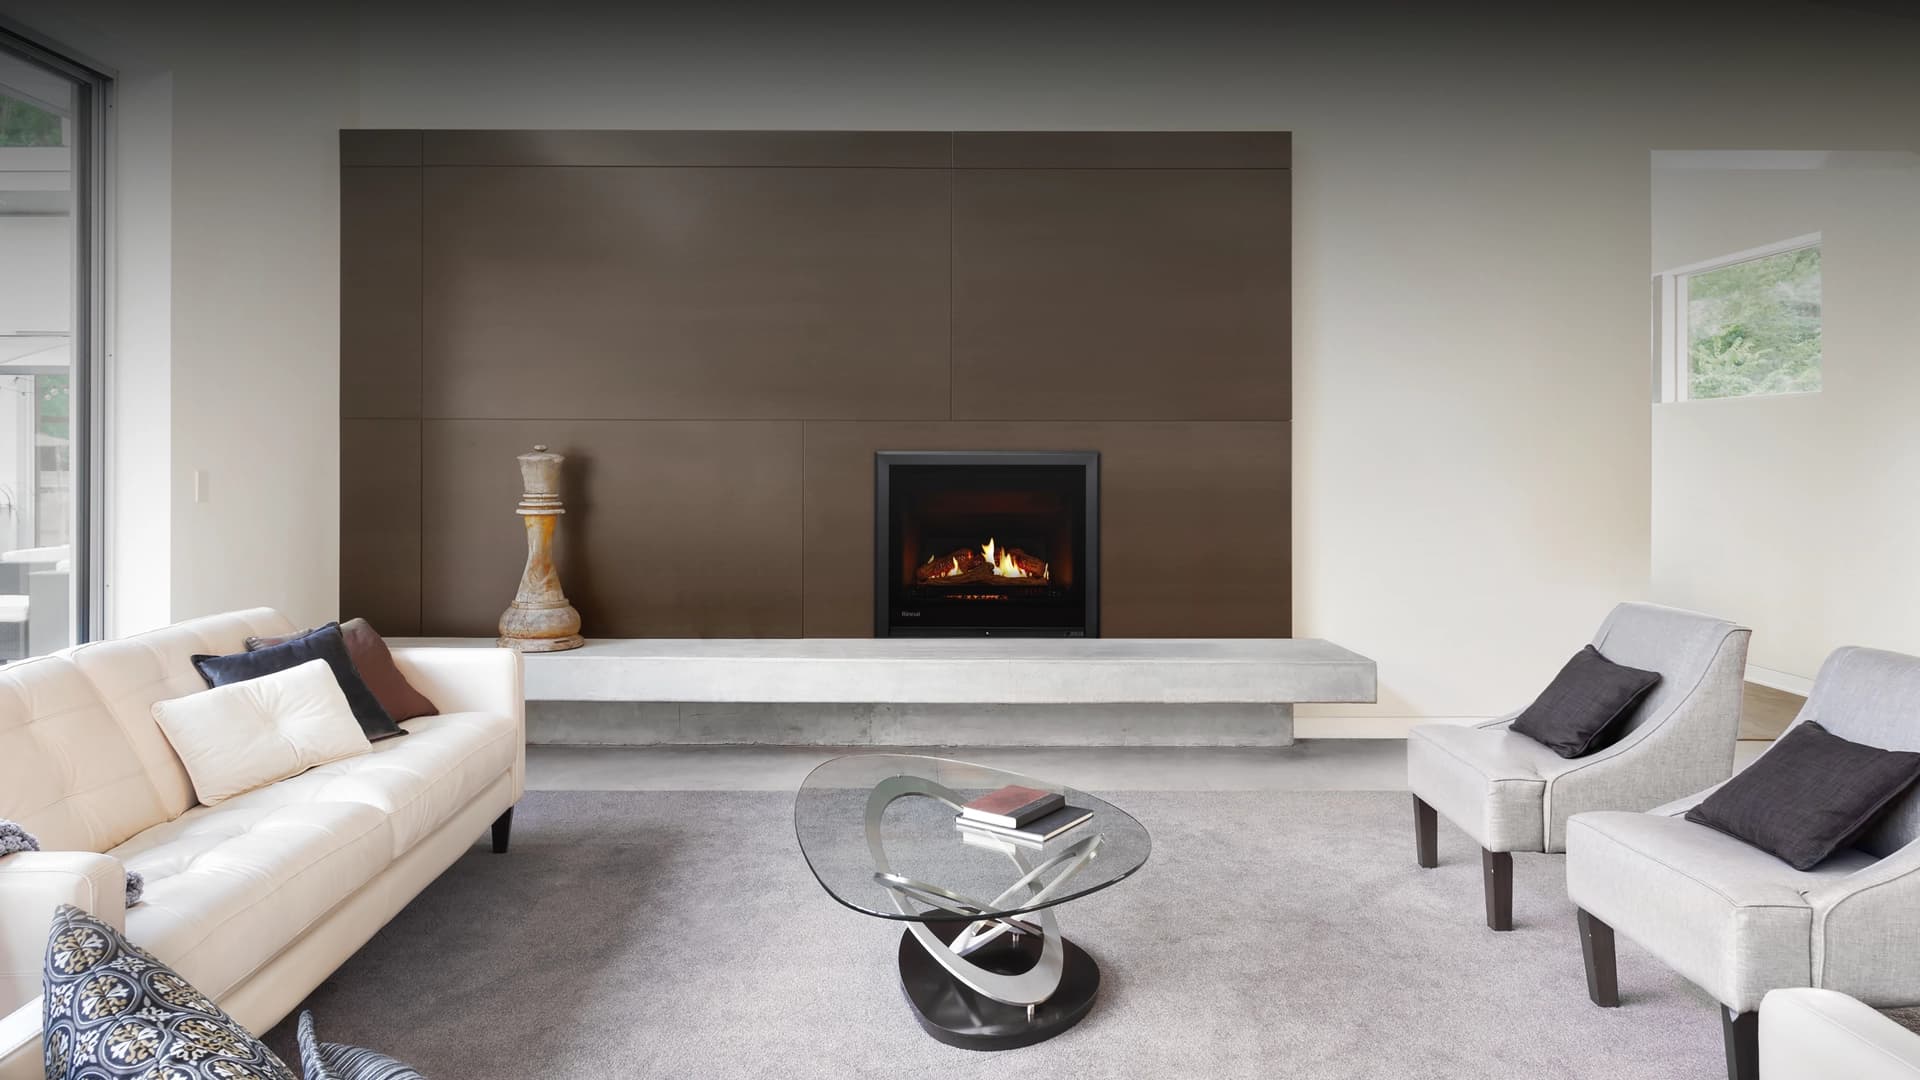
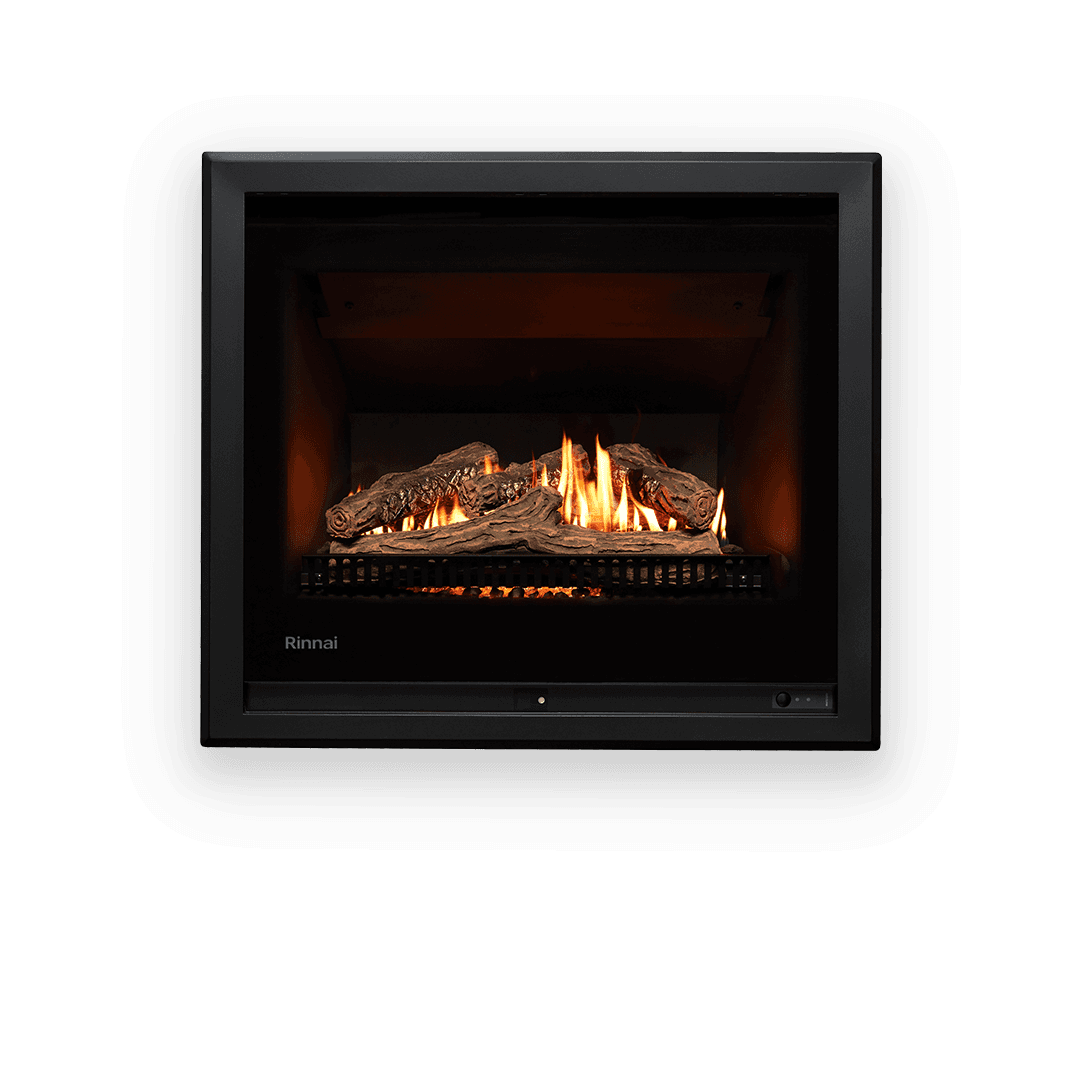
Escape the winter chill with the 750 gas fireplace combines efficient heating, realistic ember glow, and sleek design for versatile installation in new homes or renovations.
Model
6kWOutput
750mmWidth
Highlights
- 750mm width makes it ideal for small spaces
- Minimalist design
- Optional Wi-Fi kit allows you to control your fireplace through the use of the Rinnai Fireplace App
Specifications
Visual Dimensions | Height x Width x Depth | 645 x 750 x 380 mm |
|---|---|---|
Colours | Black / Titanium Grey | |
Gas Input | High | 27 MJ / h |
Output | 6.0** kW | |
Heats up to Capacity | Very Cold / Cold / Cool / Mild | 54 / 65 / 87 / 99 m² |
Efficiency Star Rating | 3.7** | |
Gas Type | NG / LPG | |
**Output (kW) and Star rating may vary depending on flue or gas type.
Visual Dimensions | Height x Width x Depth | 645 x 750 x 380 mm |
|---|---|---|
Colours | Black / Titanium Grey | |
Gas Input | High | 27 MJ / h |
Output | 6.0** kW | |
Heats up to Capacity | Very Cold / Cold / Cool / Mild | 54 / 65 / 87 / 99 m² |
Efficiency Star Rating | 3.7** | |
Gas Type | NG / LPG | |
**Output (kW) and Star rating may vary depending on flue or gas type.
Resources

Operation-Manual
650 / 750 Gas Fireplace Series Operation Manual
Error-Codes
Gas Fireplace Series Error Codes
Operation-Manual
Gas Fireplace Series (Wi-Fi) Wireless Smart Kit Operation Manual
Warranty
Gas Fireplace / Heating Warranty Booklet
Guide
Gas Fireplace Series Ordering Guide
Installation-Manual
650 / 750 Gas Fireplace Series Installation Manual
Installation-Manual
650 / 750 Gas Fireplace Series Trim Kit Installation Manual
Installation-Manual
650 / 750 Gas Fireplace Series Weather Proof Box Installation Manual
Specification
650 / 750 Gas Fireplace Series Enclosure Dimensions
Diagram
Diagram – 750 Gas Fire Framing in Room (PDF)
Diagram
Diagram – 750 Gas Fire in Masonry (PDF)
Diagram
Diagram – 750 Gas Fire in Wall Framing (PDF)
Diagram
Diagram – 750 Gas Fire Isometric Overview Framing in Room (PDF)
Diagram
Diagram – 750 Gas Fire Isometric Overview in Masonry (PDF)
Diagram
Diagram – 750 Gas Fire Isometric Overview in Room (PDF)
Diagram
Diagram – 750 Gas Fire Masonry in Room (PDF)
Diagram
Diagram – 750 Gas Fire Section Across Framing in Room (PDF)
Diagram
Diagram – 750 Gas Fire Section Across in Masonry (PDF)
Diagram
Diagram – 750 Gas Fire Section Across in Wall Framing (PDF)
Diagram
Diagram – 750 Gas Fire Section Across Masonry in Room (PDF)
Diagram
Diagram – 750 Gas Fire Section Along Framing in Room (PDF)
Diagram
Diagram – 750 Gas Fire Section Along in Masonry (PDF)
Diagram
Diagram – 750 Gas Fire Section Along in Wall Framing (PDF)
Diagram
Diagram – 750 Gas Fire Section Along Masonry in Room (PDF)
Diagram
Diagram – 750 Gas Fire Clearance Elevations 3 Sided in Framing (PDF)
Diagram
Diagram – 750 Gas Fire Clearance Elevations 3 Sided in Masonry (PDF)
Diagram
Diagram – 750 Gas Fire Clearance Elevations 4 Sided in Framing (PDF)
Diagram
Diagram – 750 Gas Fire Clearance Elevations 4 Sided in Masonry (PDF)
Diagram
Diagram – 750 Gas Fire Elevations Framing in Room (PDF)
Diagram
Diagram – 750 Gas Fire Elevations in Masonry (PDF)
Diagram
Diagram – 750 Gas Fire Elevations in Wall Framing (PDF)
Diagram
Diagram – 750 Gas Fire Elevations Masonry in Room (PDF)
Diagram
Diagram – 750 Gas Fire Isometric 3 Sided in Masonry (PDF)
Diagram
Diagram – 750 Gas Fire Isometric 4 Sided in Framing (PDF)
Diagram
Diagram – 750 Gas Fire Isometric 4 Sided in Masonry (PDF)
Diagram
Diagram – 750 Gas Fire Isometric Overview in Wall Framing (PDF)
Diagram

Diagram – 750 Gas Fire (RFA)
Diagram
Diagram – 750 Gas Fire Direct (RFA)
Diagram
Diagram – 750 Gas Fire Extended (RFA)
Diagram
Diagram – 750 Gas Fire Under Floor (RFA)
Diagram

Diagram – 750 Gas Fire (DWG)
Diagram
Diagram – 750 Gas Fire Direct (DWG)
Diagram
Diagram – 750 Gas Fire Extended (DWG)
Diagram
Diagram – 750 Gas Fire Clearance Elevations 3 Sided in Framing (DWG)
Diagram
Diagram – 750 Gas Fire Clearance Elevations 3 Sided in Masonry (DWG)
Diagram
Diagram – 750 Gas Fire Clearance Elevations 4 Sided in Framing (DWG)
Diagram
Diagram – 750 Gas Fire Clearance Elevations 4 Sided in Masonry (DWG)
Diagram
Diagram – 750 Gas Fire Elevations Framing in Room (DWG)
Diagram
Diagram – 750 Gas Fire Elevations in Masonry (DWG)
Diagram
Diagram – 750 Gas Fire Elevations in Wall Framing (DWG)
Diagram
Diagram – 750 Gas Fire Elevations Masonry in Room (DWG)
Diagram
Diagram – 750 Gas Fire Isometric 3 Sided in Masonry (DWG)
Diagram
Diagram – 750 Gas Fire Isometric 4 Sided in Masonry (DWG)
Diagram
Diagram – 750 Gas Fire Isometric 4 Sided in Framing (DWG)
Diagram
Diagram – 750 Gas Fire Framing in Room (DWG)
Diagram
Diagram – 750 Gas Fire in Masonry (DWG)
Diagram
Diagram – 750 Gas Fire in Wall Framing (DWG)
Diagram
Diagram – 750 Gas Fire Masonry in Room (DWG)
Diagram
Diagram – 750 Gas Fire Isometric Overview in Masonry (DWG)
Diagram
Diagram – 750 Gas Fire Isometric Overview in Wall Framing (DWG)
Diagram
Diagram – 750 Gas Fire Isometric Overview Masonry in Room (DWG)
Diagram
Diagram – 750 Gas Fire Isometric Framing Room (DWG)
Diagram
Diagram – 750 Gas Fire Section Across Framing in Room (DWG)
Diagram
Diagram – 750 Gas Fire Section Across in Masonry (DWG)
Diagram
Diagram – 750 Gas Fire Section Across in Wall Framing (DWG)
Diagram
Diagram – 750 Gas Fire Section Across Masonry in Room (DWG)
Diagram
Diagram – 750 Gas Fire Section Along Masonry in Room (DWG)
Diagram
Diagram – 750 Gas Fire Section Along in Wall Framing (DWG)
Diagram
Diagram – 750 Gas Fire Section Along in Masonry (DWG)
Diagram
Diagram – 750 Gas Fire Section Along Framing in Room (DWG)
Disclaimer / Footnotes
Product codes: 750ENG