Brochure
)
650 Gas Fireplace
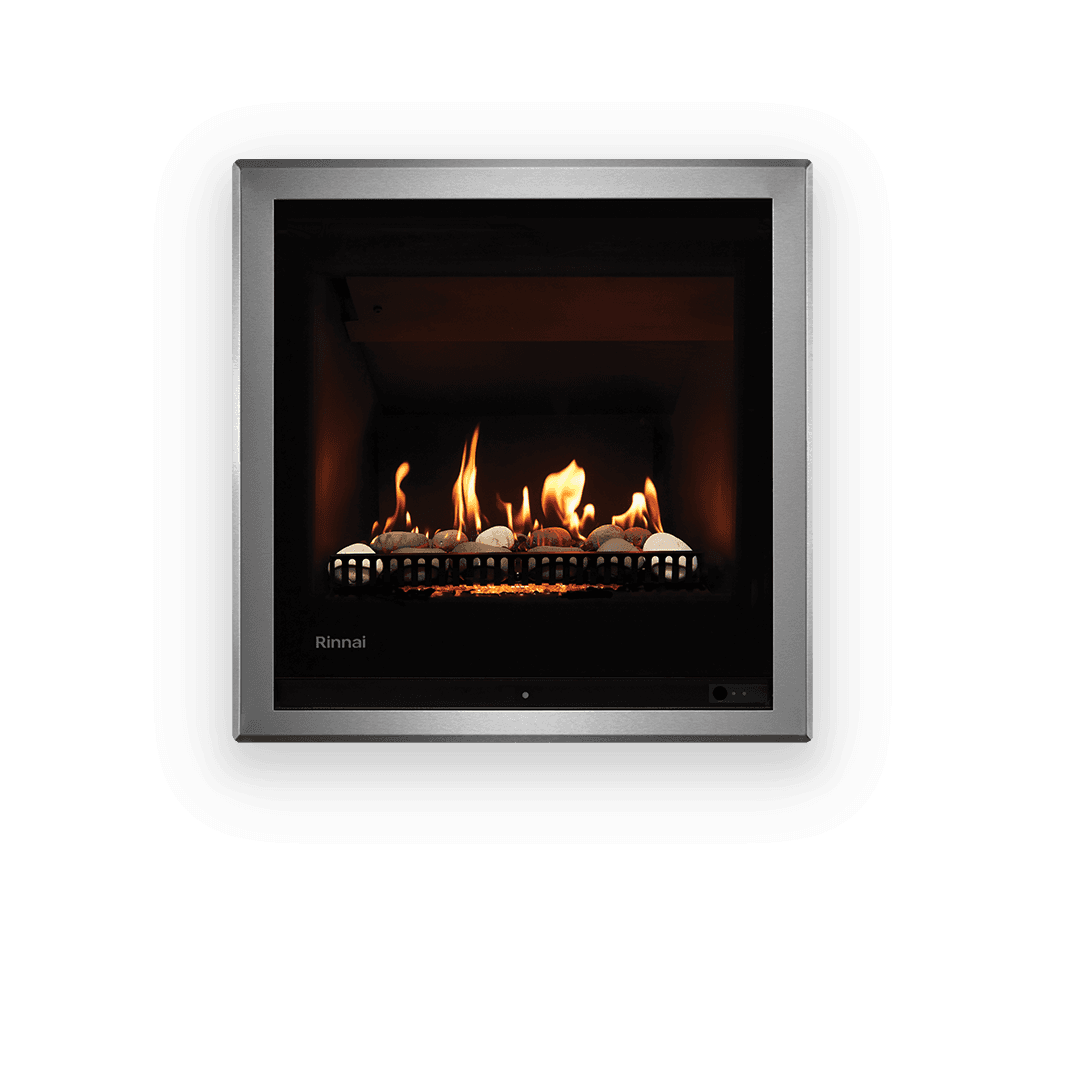
Experience luxurious warmth with realistic ember glow.
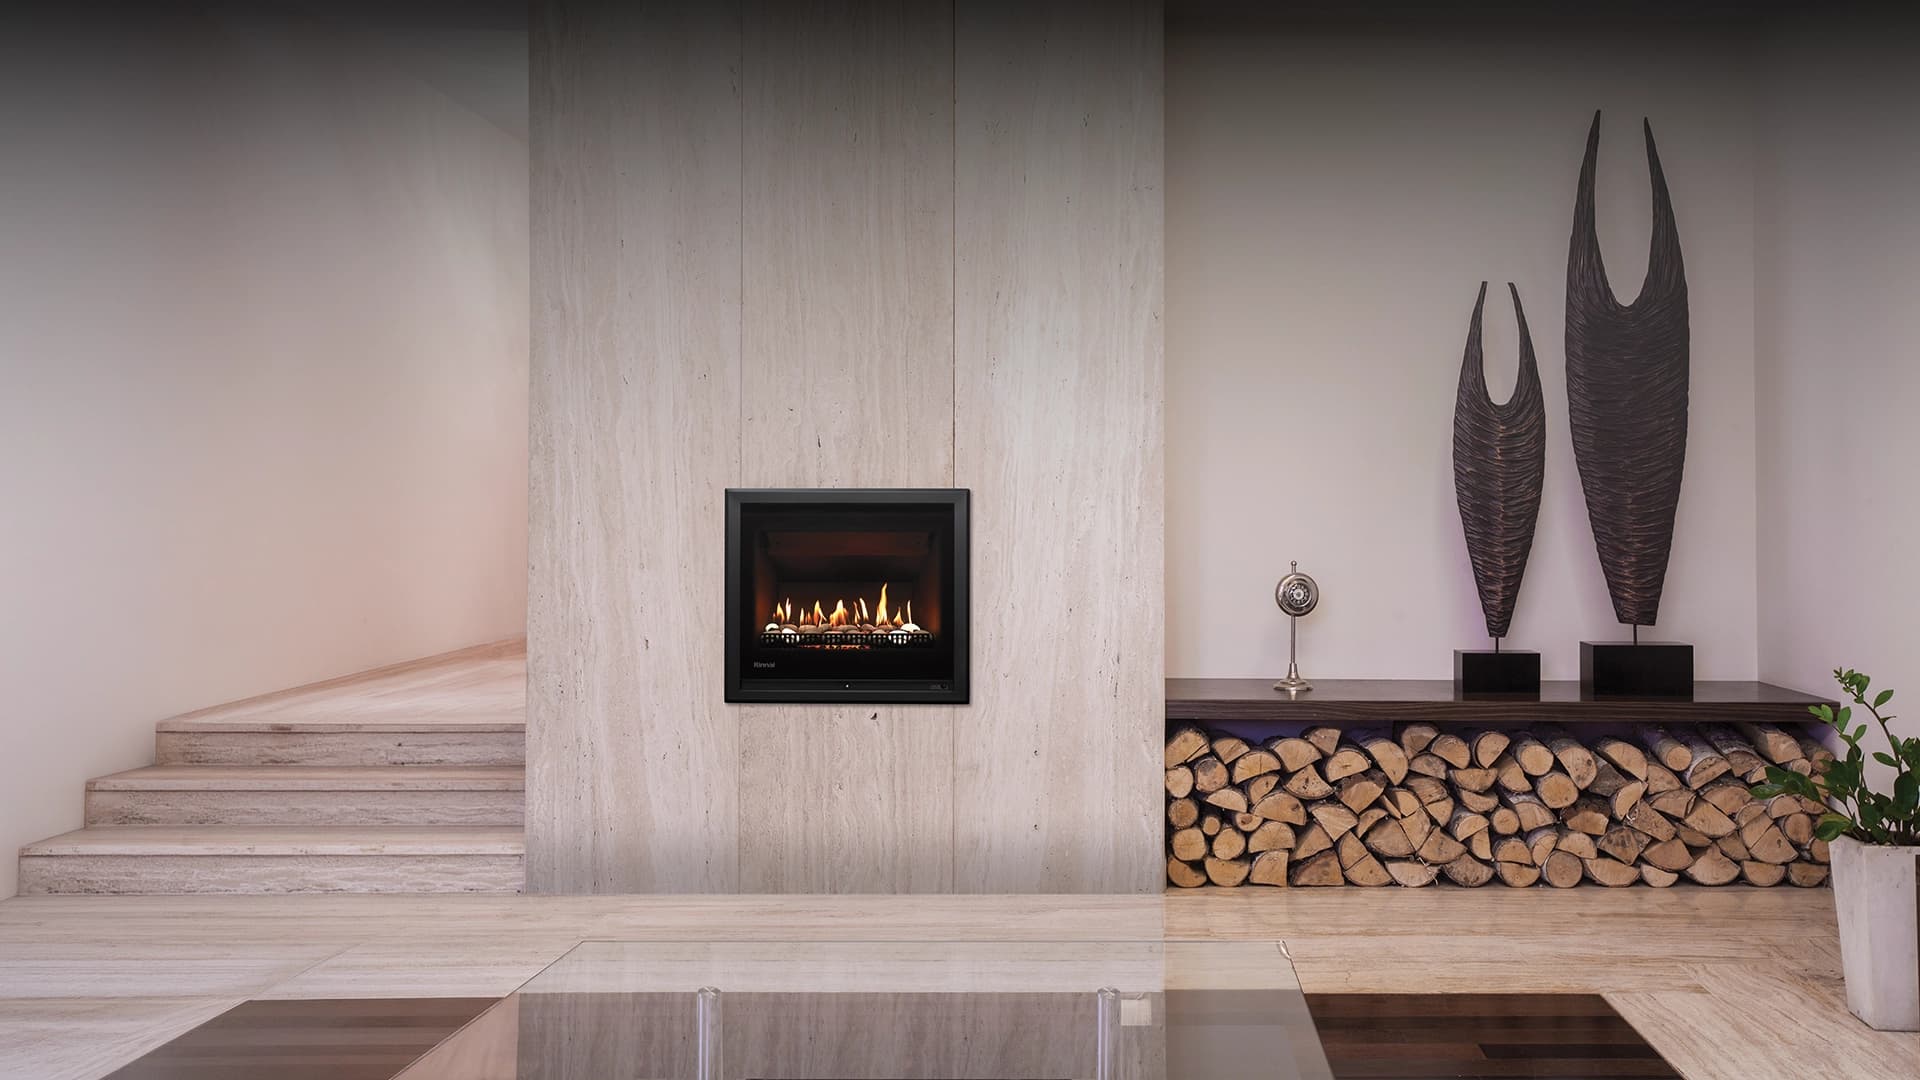
Providing a warm ambience, the 650 gas fireplace delivers realistic ember glow, efficient heating, and compact design for versatile installation in smaller living spaces.
Model
5.0kWOutput
650mmWidth
Highlights
- 650mm width makes it ideal for small spaces
- Unique ember bed technology
- Minimalist design
- Optional Wi-Fi kit allows you to control your fireplace through the use of the Rinnai Fireplace App
Specifications
Visual Dimensions | Height x Width x Depth | 645 x 650 x 380 mm |
|---|---|---|
Colours | Black / Titanium Grey | |
Gas Input | High | 23 MJ / h |
Output | 5.0** kW | |
Heats up to Capacity | Very Cold / Cold / Cool / Mild | 46 / 55 / 74 / 85 m² |
Efficiency Star Rating | 3.7** | |
Gas Type | NG / LPG | |
**Output (kW) and Star rating may vary depending on flue or gas type.
Visual Dimensions | Height x Width x Depth | 645 x 650 x 380 mm |
|---|---|---|
Colours | Black / Titanium Grey | |
Gas Input | High | 23 MJ / h |
Output | 5.0** kW | |
Heats up to Capacity | Very Cold / Cold / Cool / Mild | 46 / 55 / 74 / 85 m² |
Efficiency Star Rating | 3.7** | |
Gas Type | NG / LPG | |
**Output (kW) and Star rating may vary depending on flue or gas type.
Resources

Operation-Manual
650 / 750 Gas Fireplace Series Operation Manual
Error-Codes
Gas Fireplace Series Error Codes
Operation-Manual
Gas Fireplace Series (Wi-Fi) Wireless Smart Kit Operation Manual
Warranty
Gas Fireplace / Heating Warranty Booklet
Guide
Gas Fireplace Series Ordering Guide
Installation-Manual
650 / 750 Gas Fireplace Series Installation Manual
Specification
650 / 750 Gas Fireplace Series Enclosure Dimensions
Installation-Manual
650 / 750 Gas Fireplace Series Trim Kit Installation Manual
Installation-Manual
650 / 750 Gas Fireplace Series Weather Proof Box Installation Manual
Diagram
Diagram – 650 Gas Fireplace Elevations 4 Sided in Masonry (PDF)
Diagram
Diagram – 650 Gas Fireplace Elevations Framing in Room (PDF)
Diagram
Diagram – 650 Gas Fireplace Elevations in Wall Framing (PDF)
Diagram
Diagram – 650 Gas Fireplace Elevations Masonry (PDF)
Diagram
Diagram – 650 Gas Fireplace Elevations Masonry in Room (PDF)
Diagram
Diagram – 650 Gas Fireplace Isometric 3 Sided in Masonry (PDF)
Diagram
Diagram – 650 Gas Fireplace Isometric 4 Sided in Framing (PDF)
Diagram
Diagram – 650 Gas Fireplace Isometric 4 Sided in Masonry (PDF)
Diagram
Diagram – 650 Gas Fireplace Isometric Overview Framing in Room (PDF)
Diagram
Diagram – 650 Gas Fireplace Framing in Room (PDF)
Diagram
Diagram – 650 Gas Fireplace in Masonry (PDF)
Diagram
Diagram – 650 Gas Fireplace in Wall Framing (PDF)
Diagram
Diagram – 650 Gas Fire Isometric in Wall Framing (PDF)
Diagram
Diagram – 650 Gas Fireplace Isometric Masonry (PDF)
Diagram
Diagram – 650 Gas Fireplace Isometric Masonry in Room (PDF)
Diagram
Diagram – 650 Gas Fireplace Masonry in Room (PDF)
Diagram
Diagram – 650 Gas Fireplace Section Along Framing in Room (PDF)
Diagram
Diagram – 650 Gas Fireplace Section Across in Masonry (PDF)
Diagram
Diagram – 650 Gas Fireplace Section Across Masonry in Room (PDF)
Diagram
Diagram – 650 Gas Fireplace Section Along Framing in Room (PDF)
Diagram
Diagram – 650 Gas Fireplace Section Along in Wall Framing (PDF)
Diagram
Diagram – 650 Gas Fireplace Section Along Masonry (PDF)
Diagram
Diagram – 650 Gas Fireplace Section Along Masonry in Room (PDF)
Diagram
Diagram – 650 Gas Fireplace Clearance Elevations 3 Sided in Framing (PDF)
Diagram
Diagram – 650 Gas Fireplace Clearance Elevations 3 Sided in Masonry (PDF)
Diagram
Diagram – 650 Gas Fireplace Elevations 4 Sided in Framing (PDF)
Diagram

Diagram – 650 Gas Fireplace (RFA)
Diagram

Diagram – 650 Gas Fireplace (DWG)
Diagram
Diagram – 650 Gas Fireplace in Masonry (DWG)
Diagram
Diagram – 650 Gas Fireplace Elevations 3 Sided in Framing (DWG)
Diagram
Diagram – 650 Gas Fireplace Framing in Room (DWG)
Diagram
Diagram – 650 Gas Fireplace Elevations Framing in Room (DWG)
Diagram
Diagram – 650 Gas Fireplace Elevations Masonry (DWG)
Diagram
Diagram – 650 Gas Fireplace Elevations in Wall Framing (DWG)
Diagram
Diagram – 650 Gas Fireplace Elevations 3 Sided in Masonry (DWG)
Diagram
Diagram – 650 Gas Fireplace Elevations 4 Sided in Framing (DWG)
Diagram
Diagram – 650 Gas Fireplace Elevations 4 Sided in Masonry (DWG)
Diagram
Diagram – 650 Gas Fireplace Elevations Masonry in Room (DWG)
Diagram
Diagram – 650 Gas Fireplace Section Along Masonry (DWG)
Diagram
Diagram – 650 Gas Fireplace Section Along Masonry in Room (DWG)
Diagram
Diagram – 650 Gas Fireplace 3 Sided Frame (DWG)
Diagram
Diagram – 650 Gas Fireplace Section Across in Wall Framing (DWG)
Diagram
Diagram – 650 Gas Fireplace Section Along in Wall Framing (DWG)
Diagram
Diagram – 650 Gas Fireplace Section Along Framing in Room (DWG)
Diagram
Diagram – 650 Gas Fireplace Section Across Masonry in Room (DWG)
Diagram
Diagram – 650 Gas Fireplace Section Across Masonry (DWG)
Diagram
Diagram – 650 Gas Fireplace Section Across Framing in Room (DWG)
Diagram
Diagram – 650 Gas Fireplace Masonry in Room (DWG)
Diagram
Diagram – 650 Gas Fireplace Isometric Masonry (DWG)
Diagram
Diagram – 650 Gas Fireplace Isometric Masonry in Room (DWG)
Diagram
Diagram – 650 Gas Fireplace in Wall Framing (DWG)
Diagram
Diagram – 650 Gas Fireplace Isometric Overview Framing in Room (DWG)
Diagram
Diagram – 650 Gas Fireplace Isometric in Wall Framing (DWG)
Diagram
Diagram – 650 Gas Fireplace Isometric 4 Sided in Masonry (DWG)
Diagram
Diagram – 650 Gas Fireplace Isometric 4 Sided in Framing (DWG)
Diagram
Diagram – 650 Gas Fireplace Isometric 3 Sided in Masonry (DWG)
Disclaimer / Footnotes
Product codes: 650ENG