Brochure
)
750 Gas Fireplace
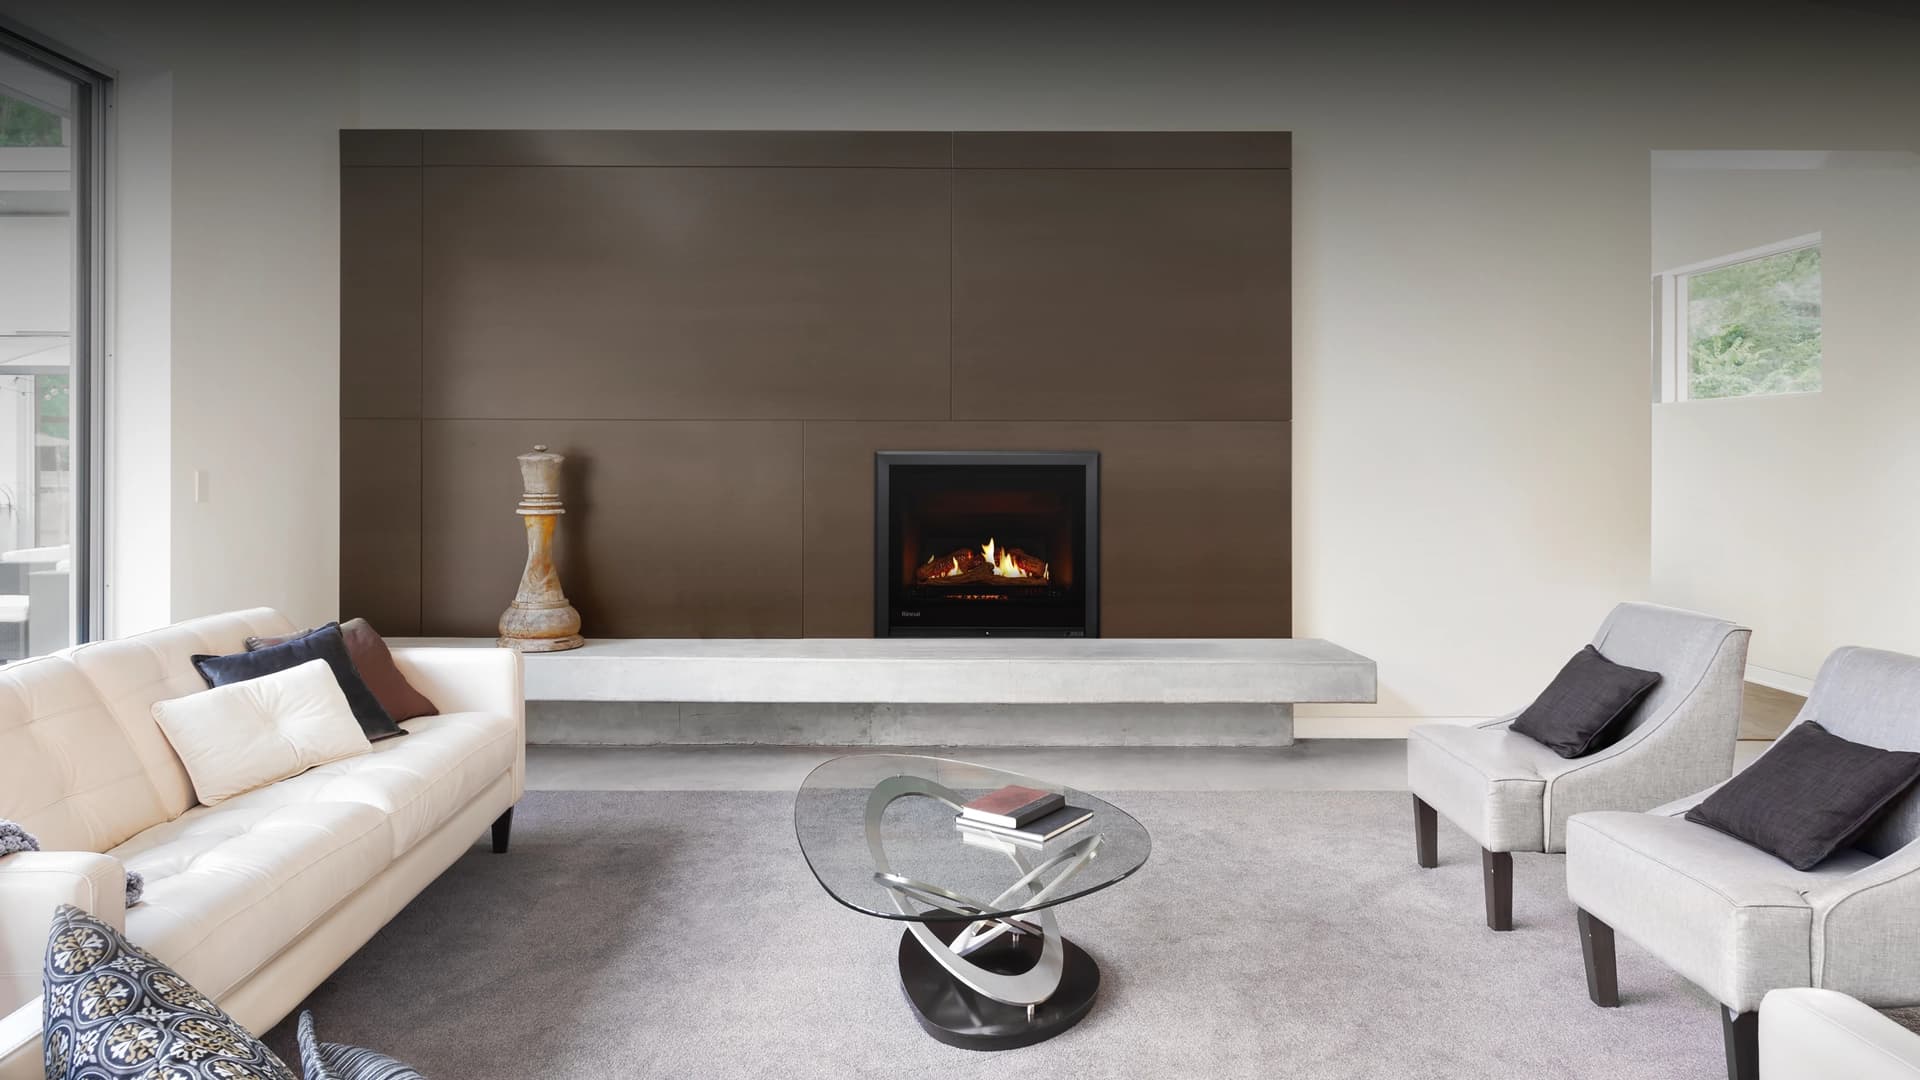
Enjoy real radiance with a modern gas fireplace.
Escape the winter chill with the 750 gas fireplace combines efficient heating, realistic ember glow, and sleek design for versatile installation in new homes or renovations.
Model
6kWOutput
750mmWidth
Key Features
Revolutionary Ember Bed Technology
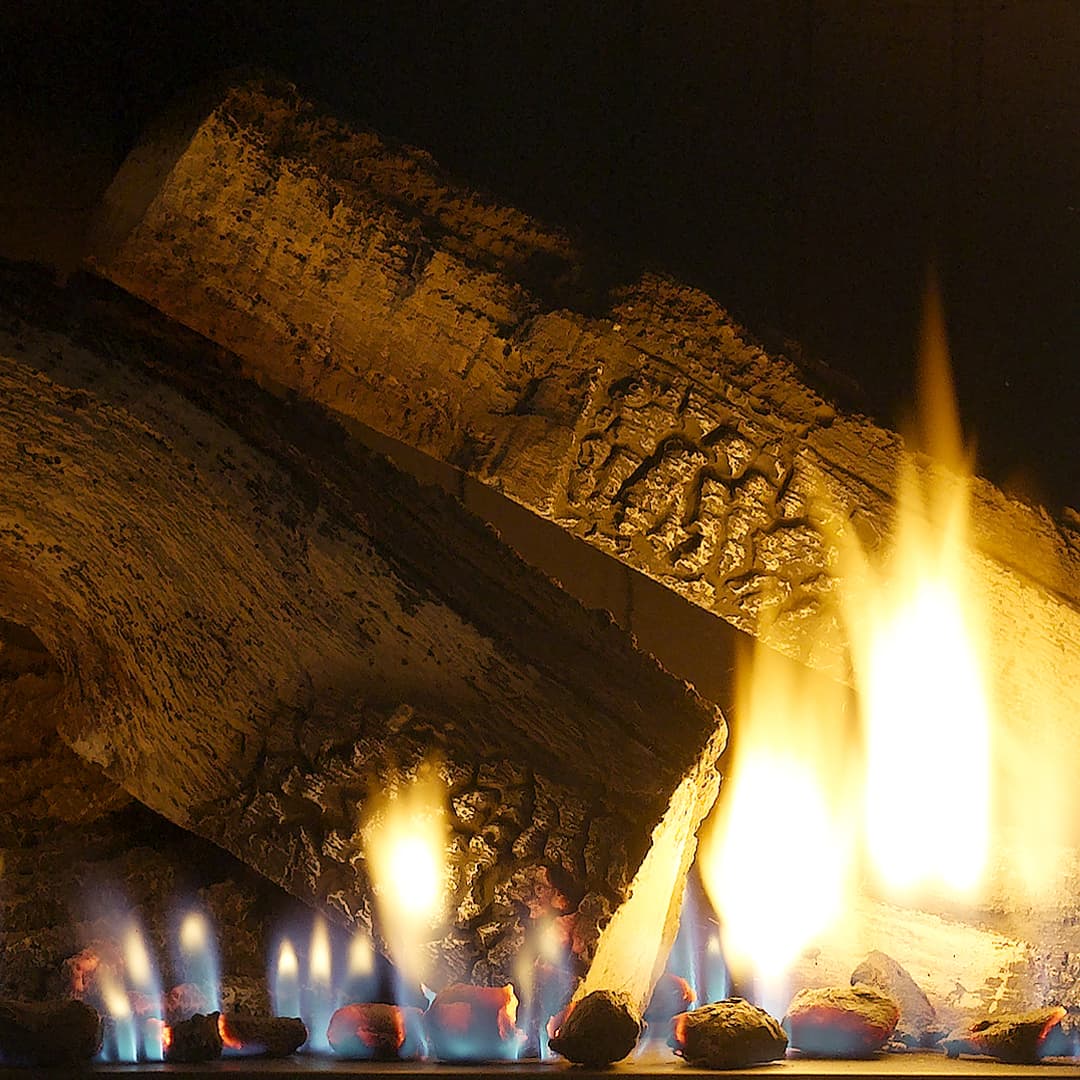
Our exclusive ember bed technology uses crushed glass, halogen lighting and Rinnai innovation to recreate the deep, radiant glow of a real fire, delivering authentic warmth and ambience beneath natural logs or glowing stones.
Minimalist Design, Maximum Flame View
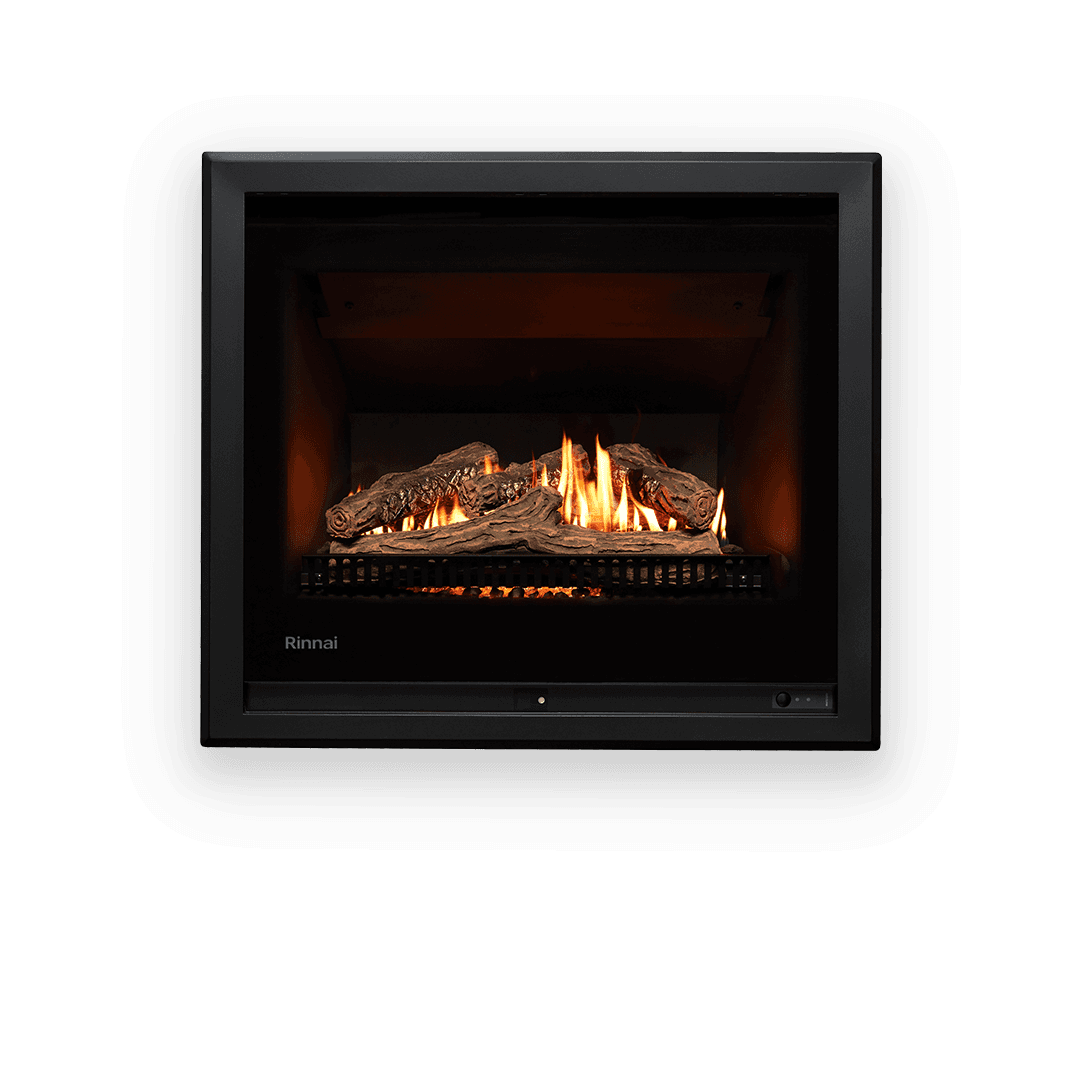
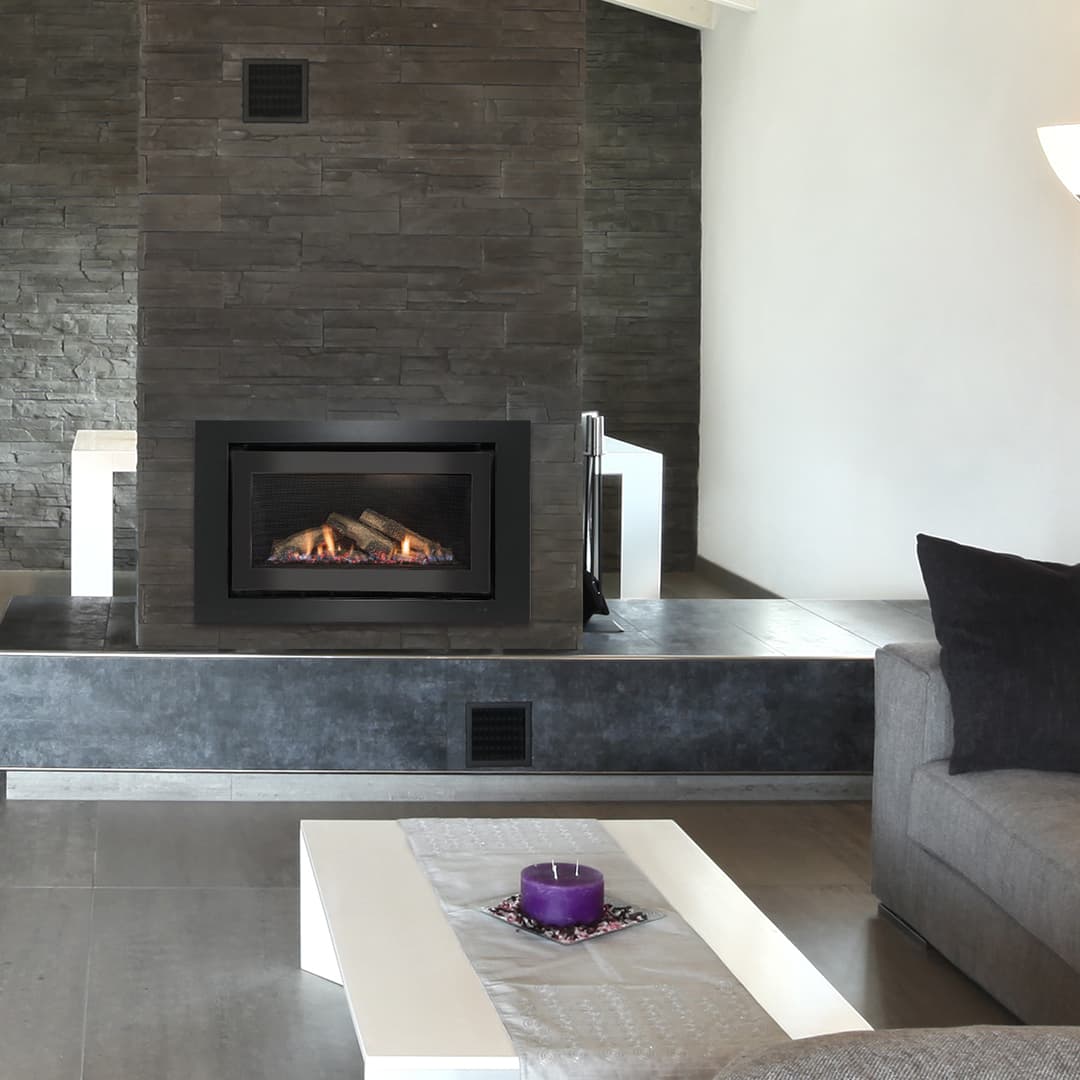
Featuring a minimalist flush-to-wall design and a wide double-glazed viewing window, this gas fireplace delivers a sleek architectural finish with an exceptional view of the flames.
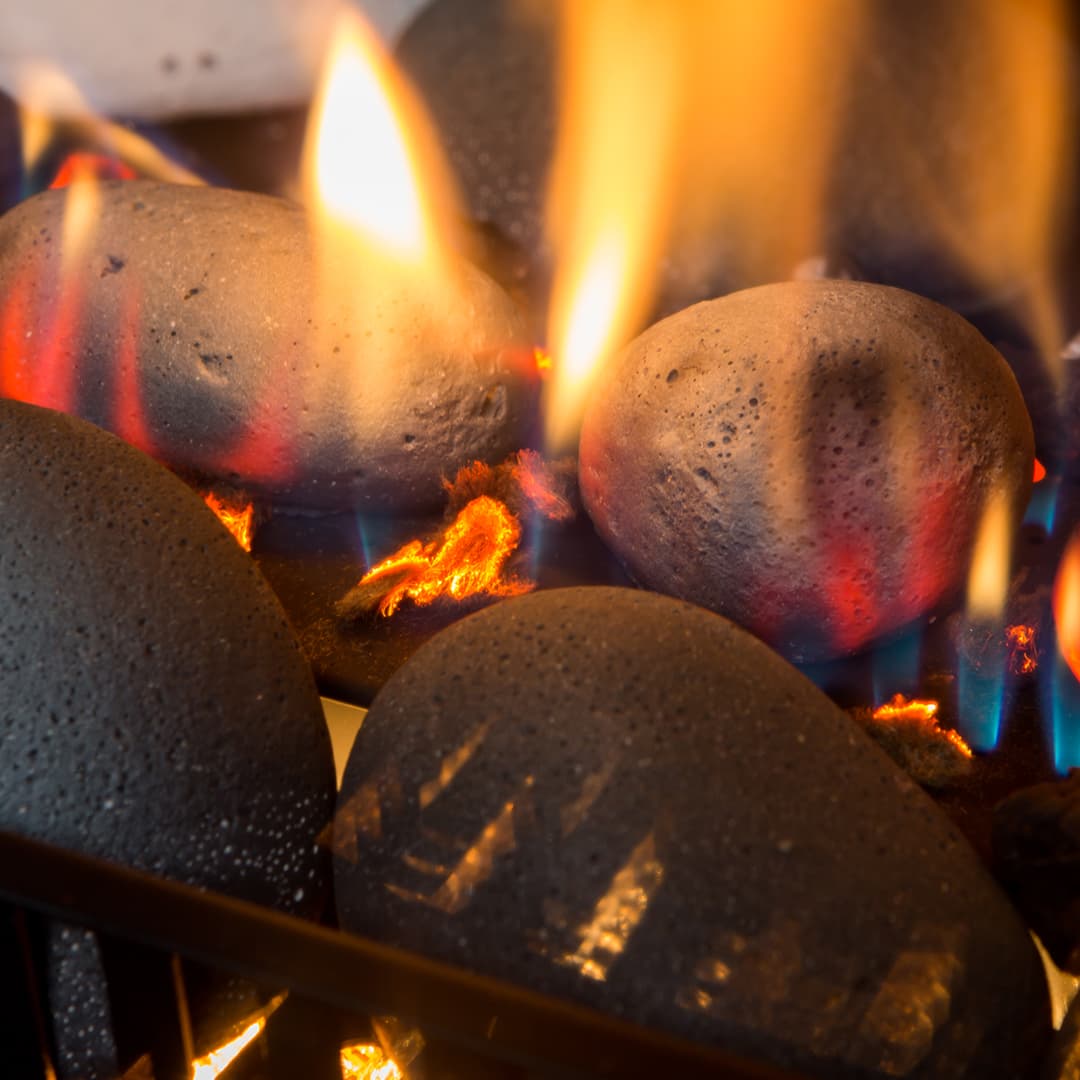
Customise Your Flame Display
Choose between natural wood logs or glowing stones to create a fireplace look that perfectly suits your style and space.
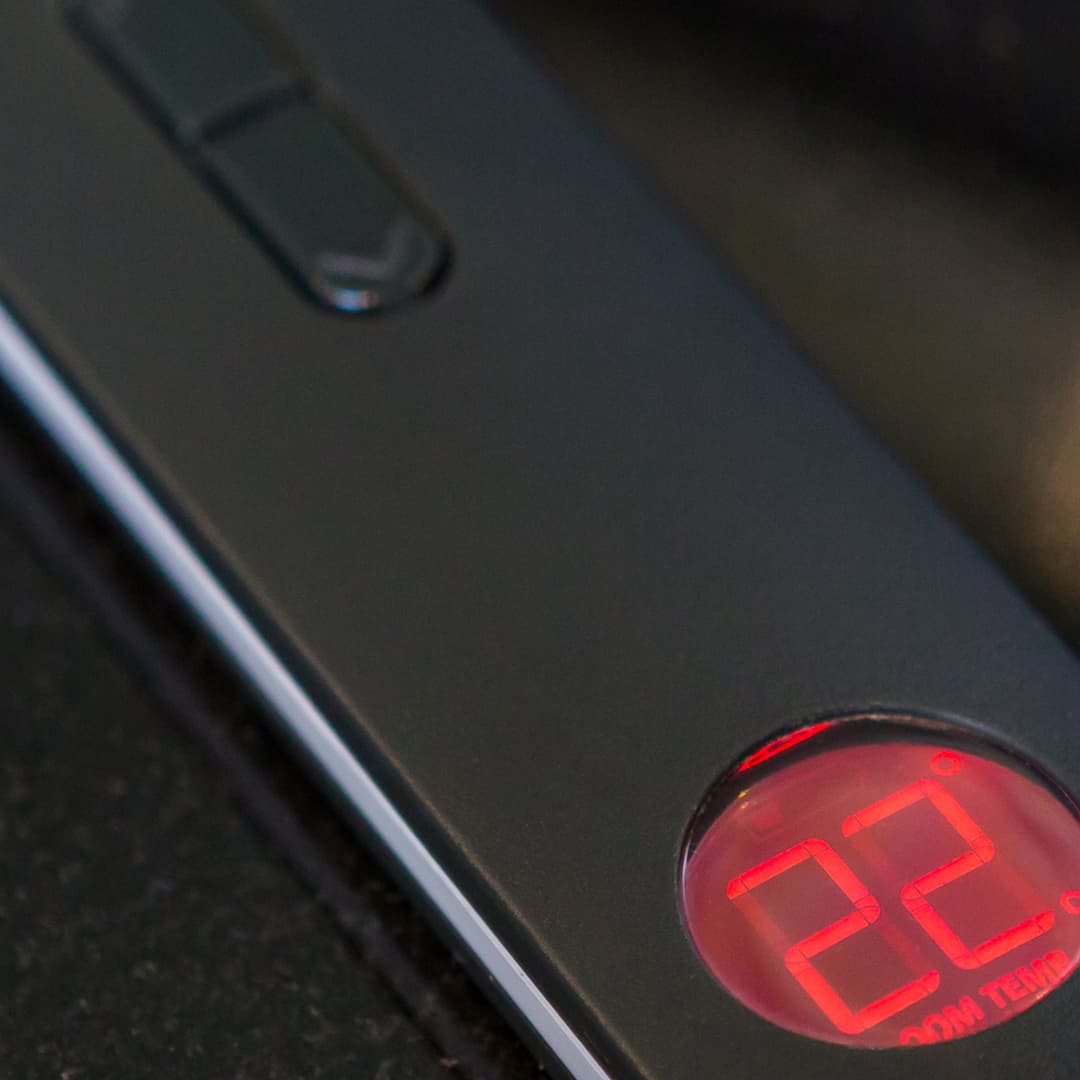
Customise Your Flame Display
A simple, slimline remote control puts comfort and convenience at your fingertips, making it easy to adjust and enjoy your fireplace.
Highlights
- 750mm width makes it ideal for small spaces
- Minimalist design
- Optional Wi-Fi kit allows you to control your fireplace through the use of the Rinnai Fireplace App
- High heat output – for up to 6kW** of warmth
- Designed for replacement, renovations or new homes
- Compatible with LPG or Natural Gas
&w=3840&q=75)
Love my fireplace. It's nice and cosy in the winter, and it also looks great as a decorative feature during the summer.
Specifications
Visual Dimensions | Height x Width x Depth | 645 x 750 x 380 mm |
|---|---|---|
Colours | Black / Titanium Grey | |
Gas Input | High | 27 MJ / h |
Output | 6.0** kW | |
Heats up to Capacity | Very Cold / Cold / Cool / Mild | 54 / 65 / 87 / 99 m² |
Efficiency Star Rating | 3.7** | |
Gas Type | NG / LPG | |
**Output (kW) and Star rating may vary depending on flue or gas type.
Visual Dimensions | Height x Width x Depth | 645 x 750 x 380 mm |
|---|---|---|
Colours | Black / Titanium Grey | |
Gas Input | High | 27 MJ / h |
Output | 6.0** kW | |
Heats up to Capacity | Very Cold / Cold / Cool / Mild | 54 / 65 / 87 / 99 m² |
Efficiency Star Rating | 3.7** | |
Gas Type | NG / LPG | |
**Output (kW) and Star rating may vary depending on flue or gas type.
Resources

Operation-Manual
650 / 750 Gas Fireplace Series Operation Manual
Error-Codes
Gas Fireplace Series Error Codes
Operation-Manual
Gas Fireplace Series (Wi-Fi) Wireless Smart Kit Operation Manual
Warranty
Gas Fireplace / Heating Warranty Booklet
Guide
Gas Fireplace Series Ordering Guide
Installation-Manual
650 / 750 Gas Fireplace Series Installation Manual
Installation-Manual
650 / 750 Gas Fireplace Series Trim Kit Installation Manual
Installation-Manual
650 / 750 Gas Fireplace Series Weather Proof Box Installation Manual
Specification
650 / 750 Gas Fireplace Series Enclosure Dimensions
Diagram
Diagram – 750 Gas Fire Framing in Room (PDF)
Diagram
Diagram – 750 Gas Fire in Masonry (PDF)
Diagram
Diagram – 750 Gas Fire in Wall Framing (PDF)
Diagram
Diagram – 750 Gas Fire Isometric Overview Framing in Room (PDF)
Diagram
Diagram – 750 Gas Fire Isometric Overview in Masonry (PDF)
Diagram
Diagram – 750 Gas Fire Isometric Overview in Room (PDF)
Diagram
Diagram – 750 Gas Fire Masonry in Room (PDF)
Diagram
Diagram – 750 Gas Fire Section Across Framing in Room (PDF)
Diagram
Diagram – 750 Gas Fire Section Across in Masonry (PDF)
Diagram
Diagram – 750 Gas Fire Section Across in Wall Framing (PDF)
Diagram
Diagram – 750 Gas Fire Section Across Masonry in Room (PDF)
Diagram
Diagram – 750 Gas Fire Section Along Framing in Room (PDF)
Diagram
Diagram – 750 Gas Fire Section Along in Masonry (PDF)
Diagram
Diagram – 750 Gas Fire Section Along in Wall Framing (PDF)
Diagram
Diagram – 750 Gas Fire Section Along Masonry in Room (PDF)
Diagram
Diagram – 750 Gas Fire Clearance Elevations 3 Sided in Framing (PDF)
Diagram
Diagram – 750 Gas Fire Clearance Elevations 3 Sided in Masonry (PDF)
Diagram
Diagram – 750 Gas Fire Clearance Elevations 4 Sided in Framing (PDF)
Diagram
Diagram – 750 Gas Fire Clearance Elevations 4 Sided in Masonry (PDF)
Diagram
Diagram – 750 Gas Fire Elevations Framing in Room (PDF)
Diagram
Diagram – 750 Gas Fire Elevations in Masonry (PDF)
Diagram
Diagram – 750 Gas Fire Elevations in Wall Framing (PDF)
Diagram
Diagram – 750 Gas Fire Elevations Masonry in Room (PDF)
Diagram
Diagram – 750 Gas Fire Isometric 3 Sided in Masonry (PDF)
Diagram
Diagram – 750 Gas Fire Isometric 4 Sided in Framing (PDF)
Diagram
Diagram – 750 Gas Fire Isometric 4 Sided in Masonry (PDF)
Diagram
Diagram – 750 Gas Fire Isometric Overview in Wall Framing (PDF)
Diagram

Diagram – 750 Gas Fire (RFA)
Diagram
Diagram – 750 Gas Fire Direct (RFA)
Diagram
Diagram – 750 Gas Fire Extended (RFA)
Diagram
Diagram – 750 Gas Fire Under Floor (RFA)
Diagram

Diagram – 750 Gas Fire (DWG)
Diagram
Diagram – 750 Gas Fire Direct (DWG)
Diagram
Diagram – 750 Gas Fire Extended (DWG)
Diagram
Diagram – 750 Gas Fire Clearance Elevations 3 Sided in Framing (DWG)
Diagram
Diagram – 750 Gas Fire Clearance Elevations 3 Sided in Masonry (DWG)
Diagram
Diagram – 750 Gas Fire Clearance Elevations 4 Sided in Framing (DWG)
Diagram
Diagram – 750 Gas Fire Clearance Elevations 4 Sided in Masonry (DWG)
Diagram
Diagram – 750 Gas Fire Elevations Framing in Room (DWG)
Diagram
Diagram – 750 Gas Fire Elevations in Masonry (DWG)
Diagram
Diagram – 750 Gas Fire Elevations in Wall Framing (DWG)
Diagram
Diagram – 750 Gas Fire Elevations Masonry in Room (DWG)
Diagram
Diagram – 750 Gas Fire Isometric 3 Sided in Masonry (DWG)
Diagram
Diagram – 750 Gas Fire Isometric 4 Sided in Masonry (DWG)
Diagram
Diagram – 750 Gas Fire Isometric 4 Sided in Framing (DWG)
Diagram
Diagram – 750 Gas Fire Framing in Room (DWG)
Diagram
Diagram – 750 Gas Fire in Masonry (DWG)
Diagram
Diagram – 750 Gas Fire in Wall Framing (DWG)
Diagram
Diagram – 750 Gas Fire Masonry in Room (DWG)
Diagram
Diagram – 750 Gas Fire Isometric Overview in Masonry (DWG)
Diagram
Diagram – 750 Gas Fire Isometric Overview in Wall Framing (DWG)
Diagram
Diagram – 750 Gas Fire Isometric Overview Masonry in Room (DWG)
Diagram
Diagram – 750 Gas Fire Isometric Framing Room (DWG)
Diagram
Diagram – 750 Gas Fire Section Across Framing in Room (DWG)
Diagram
Diagram – 750 Gas Fire Section Across in Masonry (DWG)
Diagram
Diagram – 750 Gas Fire Section Across in Wall Framing (DWG)
Diagram
Diagram – 750 Gas Fire Section Across Masonry in Room (DWG)
Diagram
Diagram – 750 Gas Fire Section Along Masonry in Room (DWG)
Diagram
Diagram – 750 Gas Fire Section Along in Wall Framing (DWG)
Diagram
Diagram – 750 Gas Fire Section Along in Masonry (DWG)
Diagram
Diagram – 750 Gas Fire Section Along Framing in Room (DWG)
FAQs
Browse helpful answers to common product questions, with guidance on what to consider when choosing the right option.
Benefits
Provides instant, comfortable warmth
Creates a natural flame and attractive focal point
Available in a range of styles, including built-in and freestanding models
Can be more economical to run than some electric heating options
Offers strong heat output for living areas and open-plan spaces
Considerations
Requires access to natural gas or LPG
Professional installation is required
Flued models require suitable venting arrangements
Upfront installation costs can be higher than some other heating options
Regular servicing is recommended to maintain safety and performance
Disclaimer / Footnotes
Product codes: 750ENG