Brochure
)
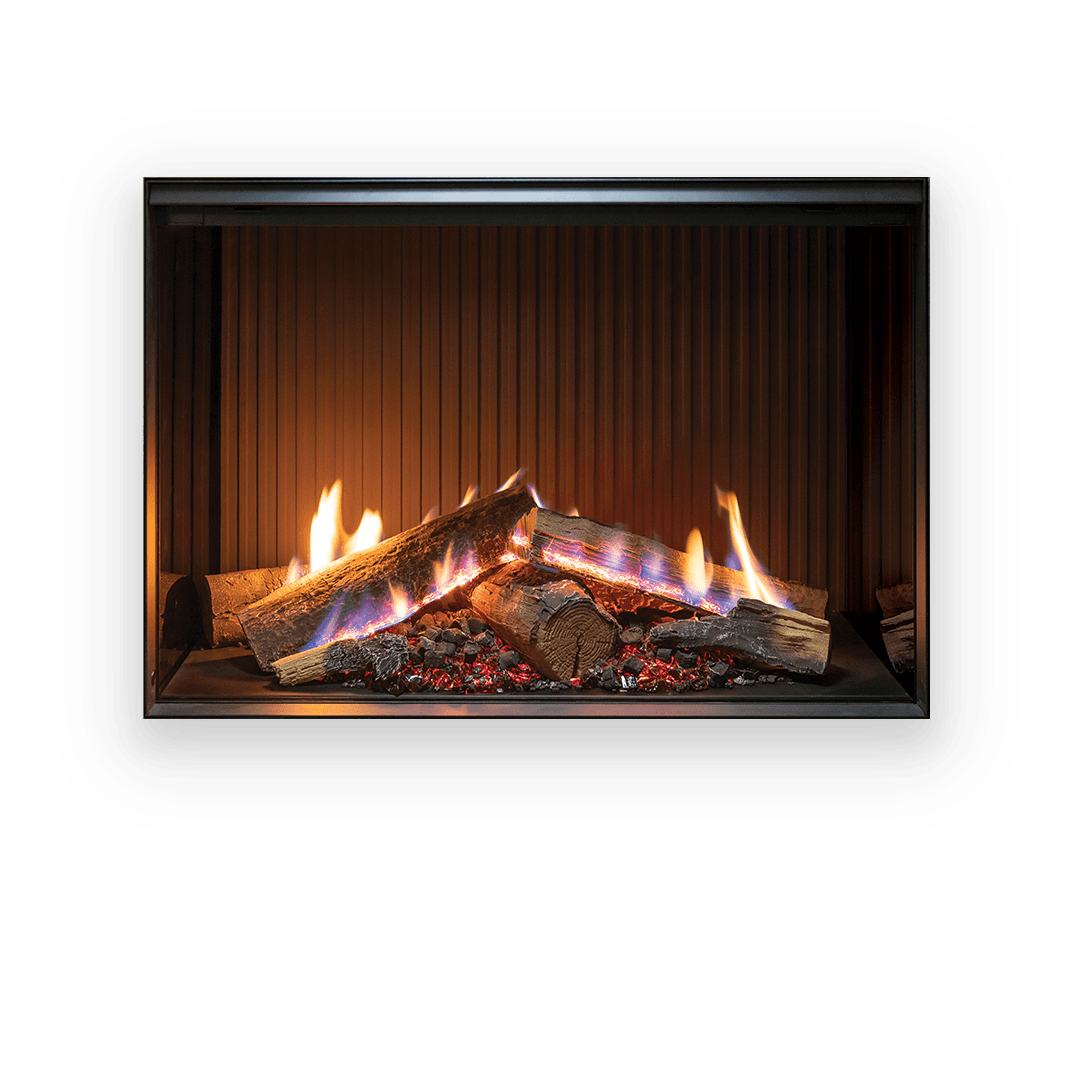
LS 800F Gas Fireplace
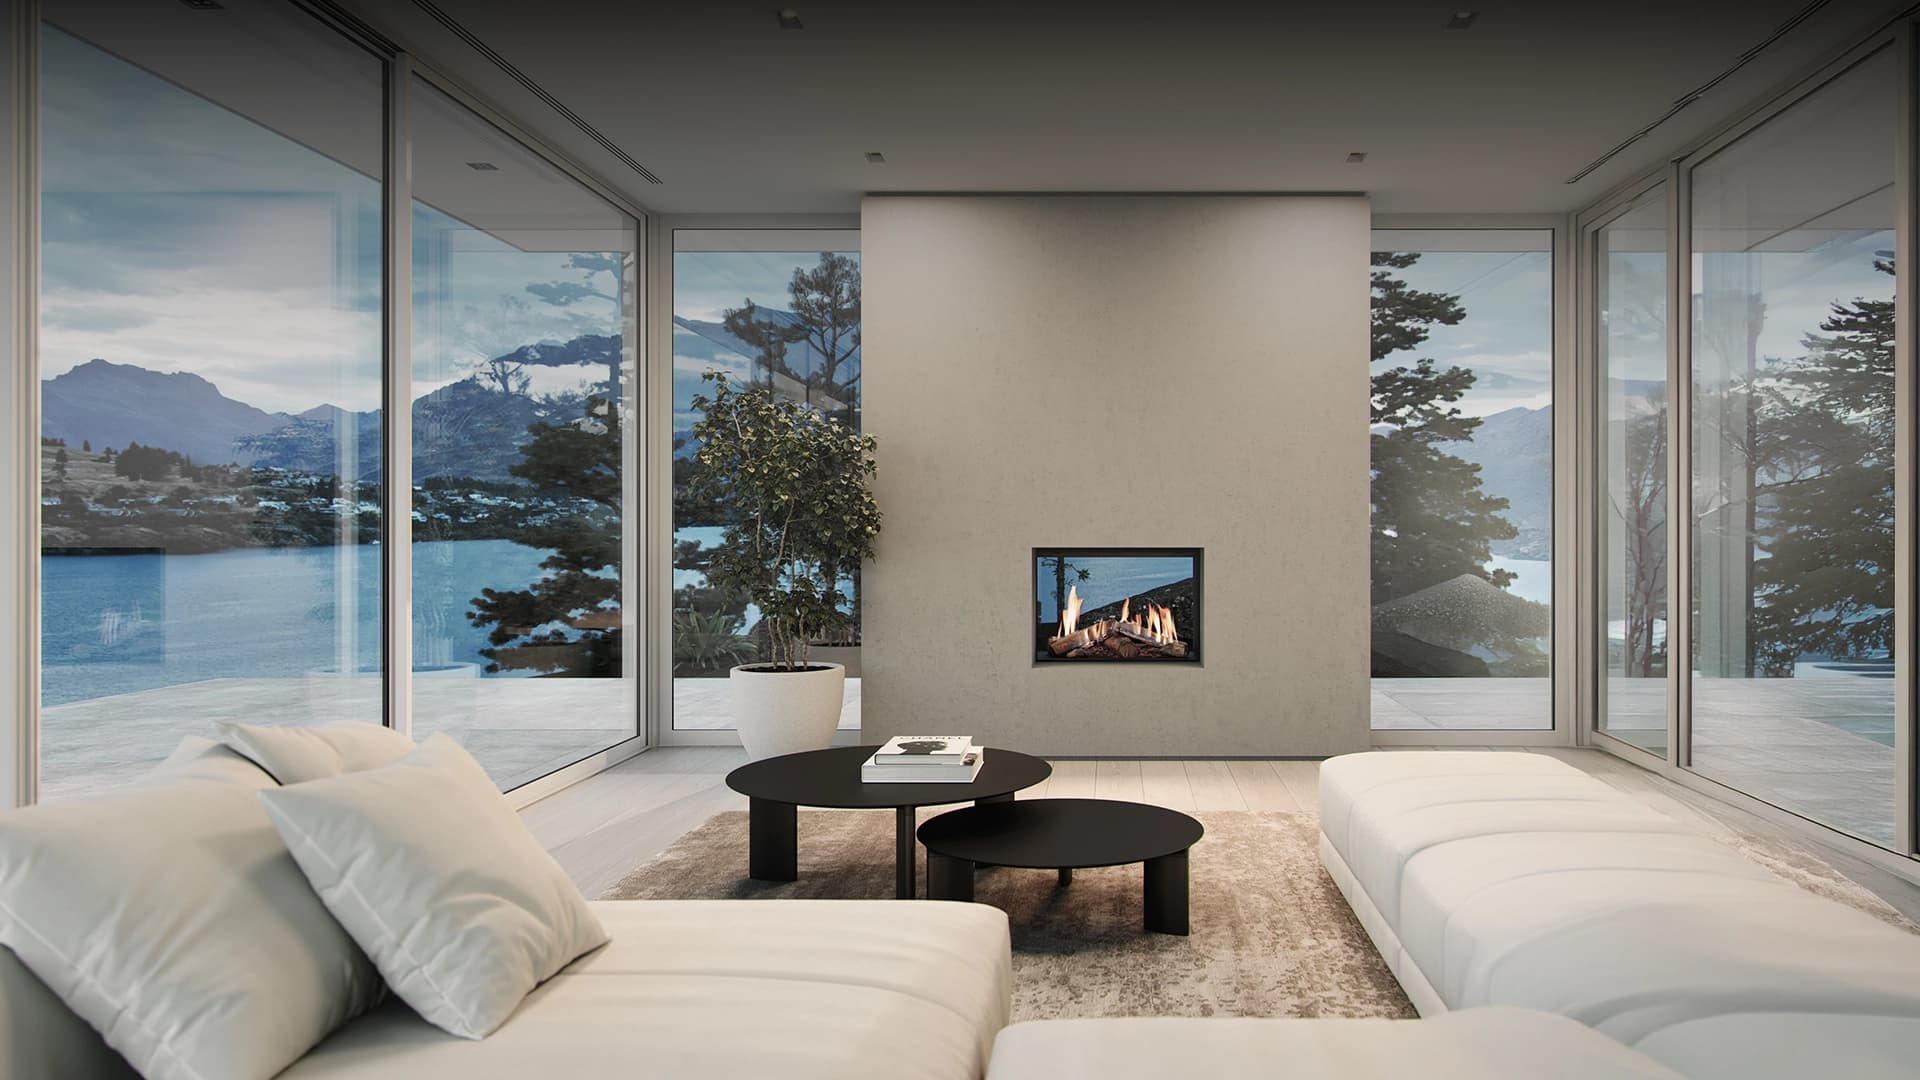
Turn up the heat in style with a LS 800F gas fireplace.
Elevate your home with the LS 800F Gas Fireplace, featuring striking design, Flametech™ flames, Wi-Fi control, and cosy, convenient warmth for winter comfort.
Model
8.3kWOutput
800mmWidth
Highlights
- 800mm width makes it ideal for bedrooms and small living spaces
- Highly realistic wood and stone media
- Single and double-sided fireplaces available
- Wi-Fi compatible
- Heat output up to 8.3kW ** – perfect for open plan living and large areas
- Innovative Flametech™ technology – creates highly realistic flames and glowing embers that closely replicate the look and feel of a real fire.
- Non-reflective glass and protective safety mesh guard – provides a clear view of the fire while offering added peace of mind.
- Multi installation options – choose from single or double sided designs
- Install in almost any space – with flexible power flueing appliances
- Optional – peninsular kit available on double sided model
&w=3840&q=75)
Love my fireplace. It's nice and cosy in the winter, and it also looks great as a decorative feature during the summer.
Specifications
Dimensions | Height x Width x Depth | 500 x 800 x 435 mm |
|---|---|---|
Flue Diameter | Outer / Inner | 75 / 50 mm |
Glass Dimensions | Height x Width | 505 x 800 mm |
Colours | Black | |
Gas Input | Low / High | 14 / 35 MJ / h |
Output | 8.3* kW | |
Heats up to Capacity | Very Cold | 70 m² |
Cold | 83 m² | |
Cool | 112 m² | |
Mild | 128 m² | |
Efficiency Star Rating | 5.0* | |
Gas Type | NG / LPG | |
*Output (kW) and Star rating may vary depending on flue or gas type.
Dimensions | Height x Width x Depth | 500 x 800 x 435 mm |
|---|---|---|
Flue Diameter | Outer / Inner | 75 / 50 mm |
Glass Dimensions | Height x Width | 505 x 800 mm |
Colours | Black | |
Gas Input | Low / High | 14 / 35 MJ / h |
Output | 8.3* kW | |
Heats up to Capacity | Very Cold | 70 m² |
Cold | 83 m² | |
Cool | 112 m² | |
Mild | 128 m² | |
Efficiency Star Rating | 5.0* | |
Gas Type | NG / LPG | |
*Output (kW) and Star rating may vary depending on flue or gas type.
Resources

Operation-Manual
LS Gas Fireplace Series Operation Manual
Error-Codes
LS Gas Fireplace Series Error Codes
Operation-Manual
Gas Fireplace Series (Wi-Fi) Wireless Smart Kit Operation Manual
Specification
LS Gas Fireplace Series Specification Guide
Warranty
Gas Fireplace / Heating Warranty Booklet
Guide
Gas Fireplace Series Ordering Guide
Diagram

Diagram Double Sided – LS 800F Fireplace (RFA)
Diagram
Diagram Double Sided – LS 800F Fireplace Platform (RFA)
Diagram
Diagram Single Sided – LS 800F Fireplace (RFA)
Diagram
Diagram Single Sided – LS 800F Fireplace Platform (RFA)
Diagram

Diagram Double Sided – LS 800F Fireplace (DWG)
Diagram
Diagram Double Sided – LS 800F Fireplace Platform (DWG)
Diagram
Diagram Double Sided – LS 800F Fireplace Section Across (DWG)
Diagram
Diagram Double Sided – LS 800F Fireplace Section Across Framing (DWG)
Diagram
Diagram Double Sided – LS 800F Fireplace Section Along (DWG)
Diagram
Diagram Double Sided – LS 800F Fireplace End Elevation From End (DWG)
Diagram
Diagram Double Sided – LS 800F Fireplace Back Elevation (DWG)
Diagram
Diagram Double Sided – LS 800F Fireplace Platform Detail (DWG)
Diagram
Diagram Double Sided – LS 800F Fireplace Front Elevation (DWG)
Diagram
Diagram Double Sided – LS 800F Fireplace Indicative Framing (DWG)
Diagram
Diagram Double Sided – LS 800F Fireplace Isometric (DWG)
Diagram
Diagram Double Sided – LS 800F Fireplace Isometric Structure (DWG)
Diagram
Diagram Double Sided – LS 800F Fireplace Isometric Walls (DWG)
Diagram
Diagram Single Sided – LS 800F Fireplace (DWG)
Diagram
Diagram Single Sided – LS 800F Fireplace Plan View (DWG)
Diagram
Diagram Single Sided – LS 800F Fireplace Platform (DWG)
Diagram
Diagram Single Sided – LS 800F Fireplace Platform Detail (DWG)
Diagram
Diagram Single Sided – LS 800F Fireplace Elevation From Front (DWG)
Diagram
Diagram Single Sided – LS 800F Fireplace Isometric (DWG)
Diagram
Diagram Single Sided – LS 800F Fireplace Isometric Structure (DWG)
Diagram
Diagram Single Sided – LS 800F Fireplace Isometric Walls (DWG)
FAQs
Browse helpful answers to common product questions, with guidance on what to consider when choosing the right option.
Benefits
Provides instant, comfortable warmth
Creates a natural flame and attractive focal point
Available in a range of styles, including built-in and freestanding models
Can be more economical to run than some electric heating options
Offers strong heat output for living areas and open-plan spaces
Considerations
Requires access to natural gas or LPG
Professional installation is required
Flued models require suitable venting arrangements
Upfront installation costs can be higher than some other heating options
Regular servicing is recommended to maintain safety and performance
Disclaimer / Footnotes
Product codes: LS800DF / LS800SF